
 Rivercrest Ct 10385
 Rivercrest Ct 10385
 Rivercrest Ct 10385
 Rivercrest Ct 10385
 Entrance (A)
 Living Room (A)
 Living Room (B)
 Living Room (C)
 Living Room (D)
 Living Room (E)
 Dining Room (A)
 Dining Room (B)
 Dining Room (C)
 Dining Room (D)
 Kitchen (A)
 Kitchen (B)
 Kitchen (C)
 Kitchen (D)
 Kitchen (E)
 Kitchen (F)
 Kitchen (G)
 Breakfast Area (A)
 Breakfast Area (B)
 Bedroom 4
 Bedroom 4
 Bedroom 4
 Half Bath (A)
 Landing (A)
 Upstairs Hall (A)
 Bedroom 2
 Bedroom 2
 Bedroom 2
 Bedroom 3
 Bedroom 3
 Bathroom 2
 Bathroom 2
 Bathroom 2
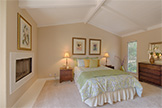 Master Bedroom (A)
 Master Bedroom (B)
 Master Bedroom (C)
 Master Bedroom (D)
 Master Bath (A)
 Master Bath (B)
 Master Bath (C)
 Master Bath (D)
 Master Bath (E)
 Master Closets (A)
 Side Deck (A)
 Side Deck (B)
 Side Patio (A)
 Backyard (A)
 Backyard (B)
 Backyard (C)
10385 Rivercrest Ct, Cupertino 95014
- Bedrooms: 4
- Bathrooms: 2.5
- Living space: 2,522 sq.ft.
- Lot size: 12,844 sq.ft.
- Year built: 1971
- Schools: Stevens Creek Elementary, Kennedy Middle, Monta Vista High

