
 Johansen Dr 10577
 Johansen Dr 10577
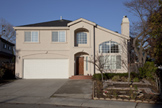 Johansen Dr 10577
 Entry Stairs (A)
 Living Room Stairs (A)
 Living Room (A)
 Living Room (B)
 Living Room (C)
 Living Room (D)
 Dining Living (A)
 Dining Area (B)
 Dining Area (C)
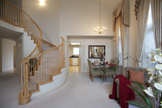 Dining Area
 Kitchen (B)
 Kitchen (C)
 Eating (A)
 Downstairs Bedroom (D)
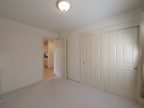 Downstairs Bedroom (E)
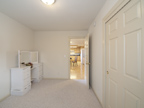 Downstairs Bedroom (F)
 Downstairs Bath (A)
 Downstairs Bath (B)
 Downstairs Bath (C)
 Stairs (A)
 Stairs (B)
 Stairs (C)
 Upstairs Hall (B)
 Upstairs Hall (C)
 Upstairs Hall (D)
 Upstairs Hall (E)
 Upstairs Hall (F)
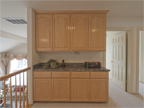 Upstairs Hall (G)
 Master Bedroom (C)
 Master Bedroom (D)
 Master Bedroom (E)
 Master Bathroom (C)
 Master Bathroom (D)
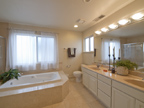 Master Bathroom (E)
 Master Bathroom (F)
 Master Closet (C)
 Master Closet (D)
 Bedroom 2
 Bedroom 2
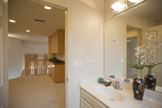 Upstairs Bath (B)
 Upstairs Bath (C)
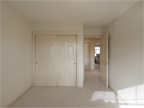 Bedroom 3
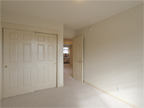 Bedroom 3
 Bedroom 3
 Bedroom 4
 Bedroom 4
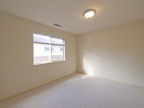 Bedroom 4
 Washer Dryer
 Backyard (A)
 Backyard (B)
10577 Johansen Dr, Cupertino 95014
- Bedrooms: 5
- Bathrooms: 3
- Living space: 2,136 sq.ft.
- Lot size: 6,100 sq.ft.
- Year built: 1999
- Schools: Sedgwick Elementary, Hyde Middle, Cupertino High

